
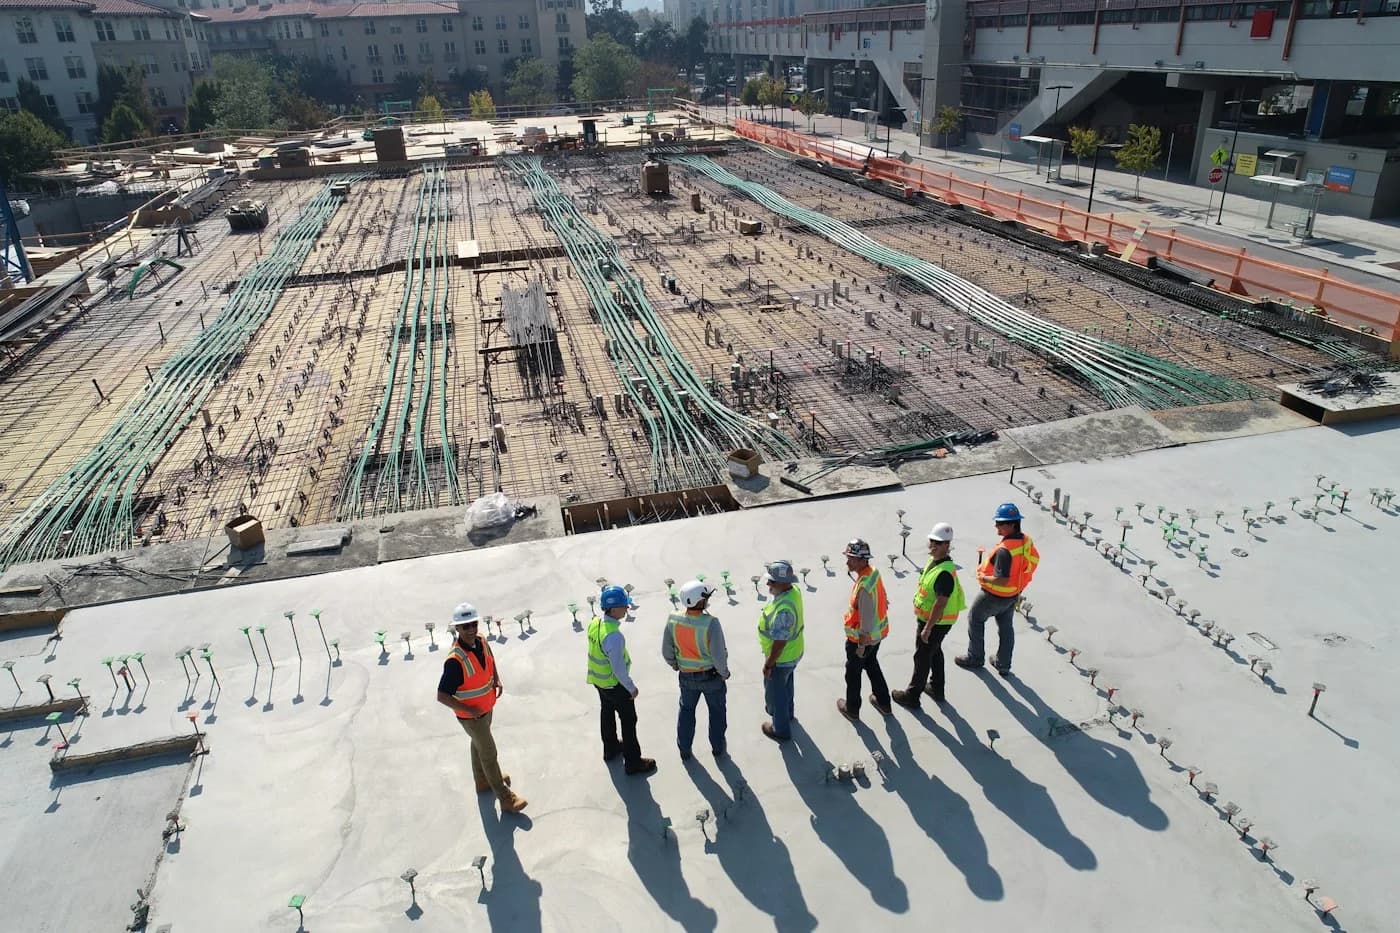
A coordinated programme reduces rework and protects completed work. Detailed sequencing varies with the building, design and site conditions, but coordination between stages remains essential.
Review and preparation
Start with the drawings, specifications and site conditions. Assign responsibility for construction, procurement and acceptance. Site preparation includes organisation, safety planning and checking required approvals with the relevant professionals.
Structural work
Construction follows approved drawings and professional supervision. Structural changes should never be made solely to suit finishes; they require engineering review and approval.
First fix coordination
Once layouts and equipment positions are agreed, coordinate electrical, plumbing, air conditioning and other services within scope. Check routes and intersections and complete appropriate inspections and tests before concealment.
Finishes and surfaces
Coordinate plaster, waterproofing, floors, cladding, ceilings and paint around material requirements, drying time and protection of completed work. Some trades overlap and require continuing site supervision.
Review and handover
Inspect final fittings and agree how outstanding items will be resolved. Collect available operating instructions, maintenance documents and warranties, and explain how systems and materials should be used and maintained.
A realistic programme accounts for approvals, deliveries and tests, and is updated when agreed changes affect the work.